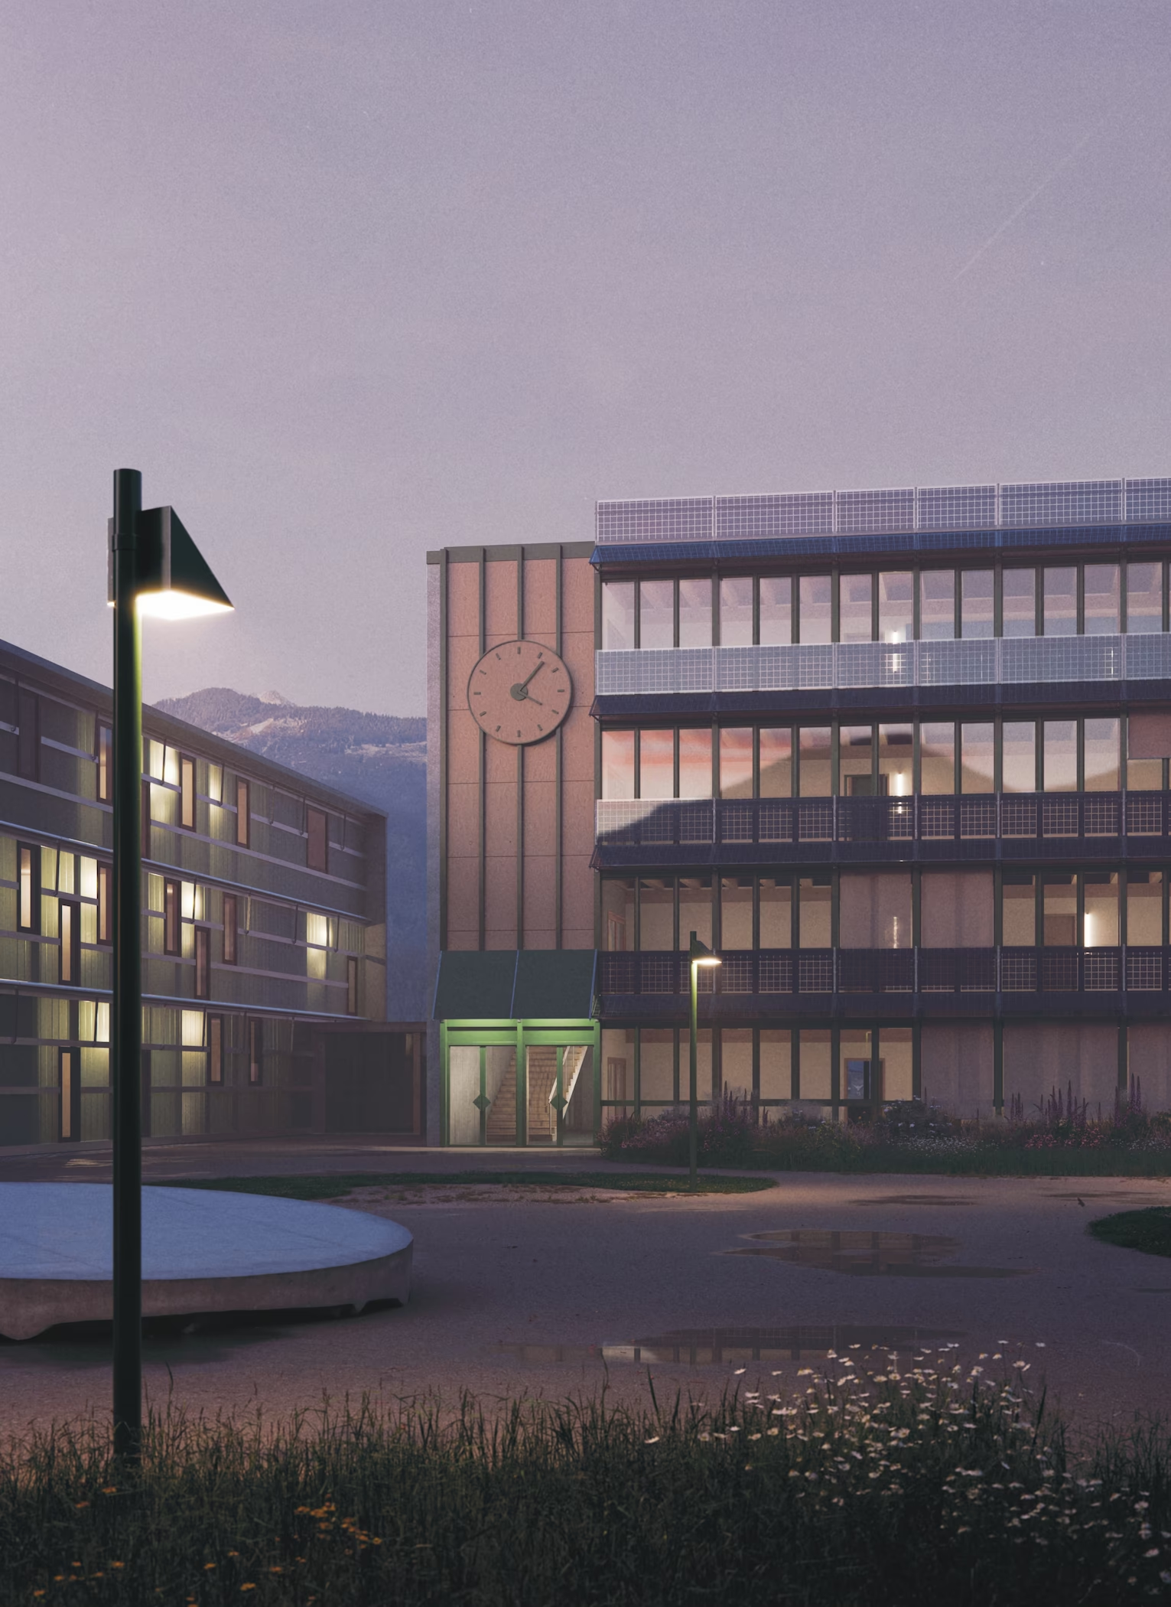
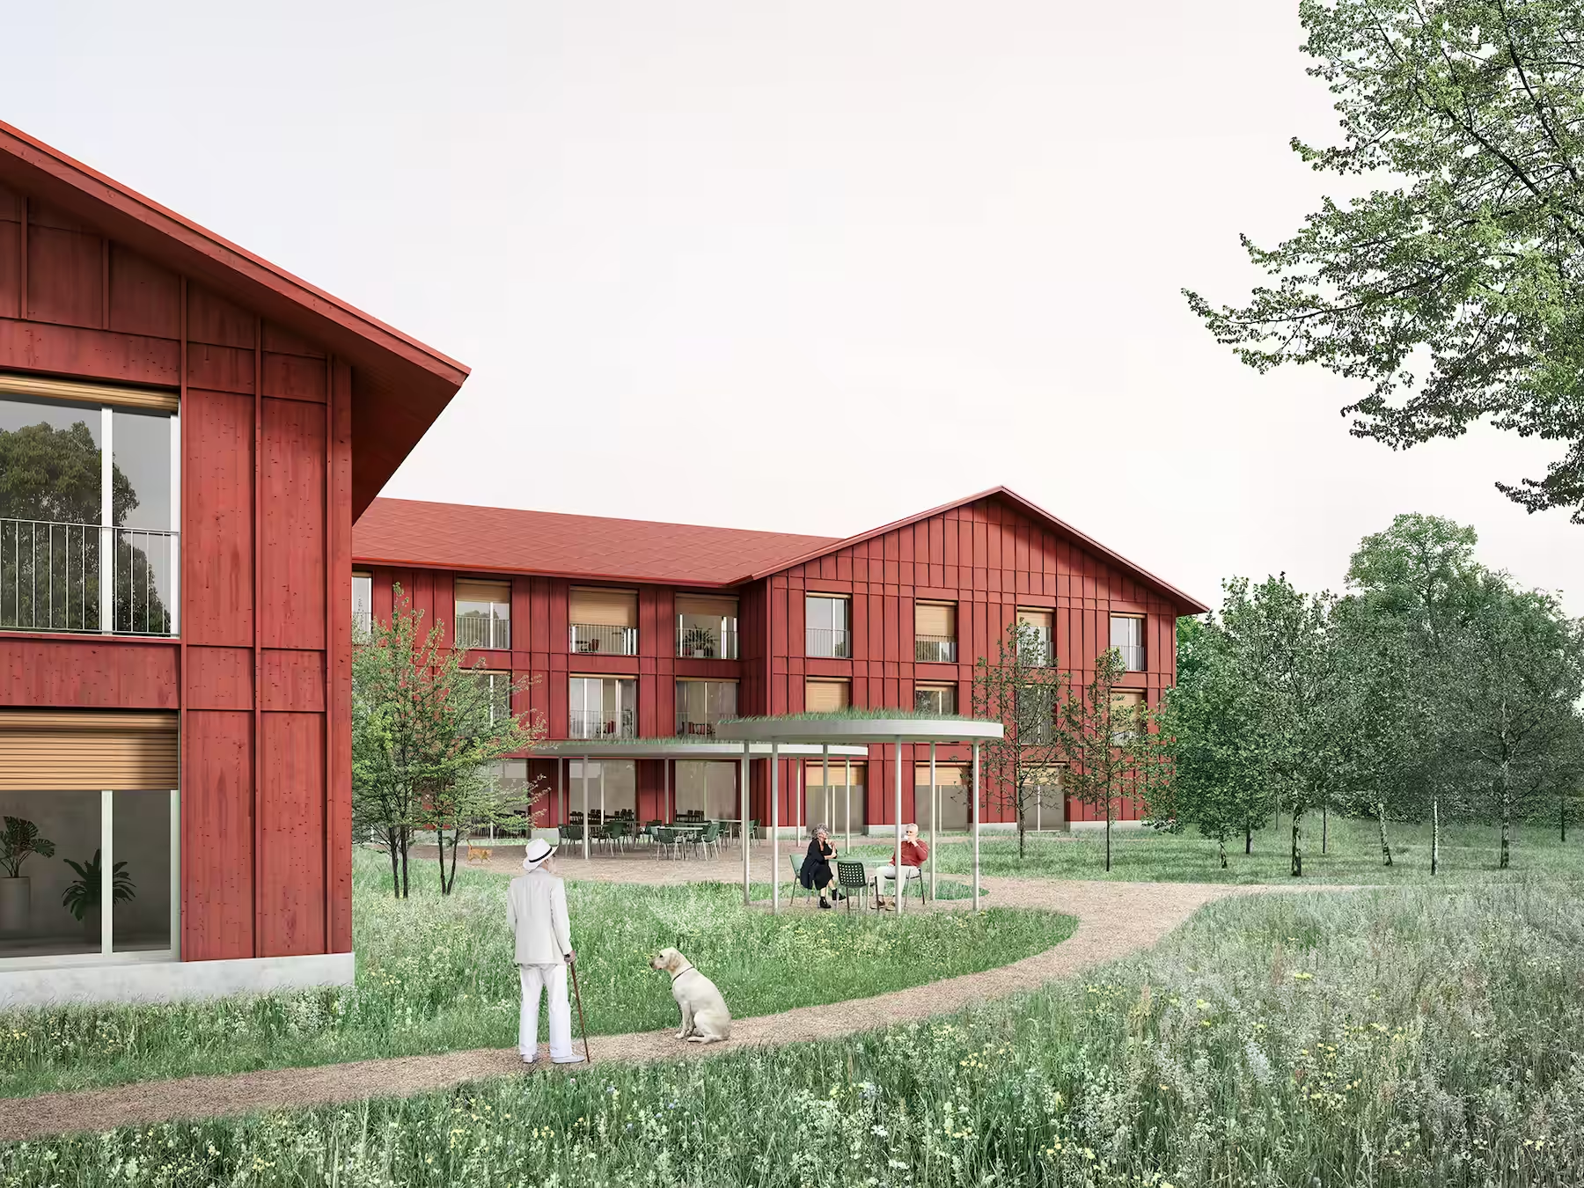
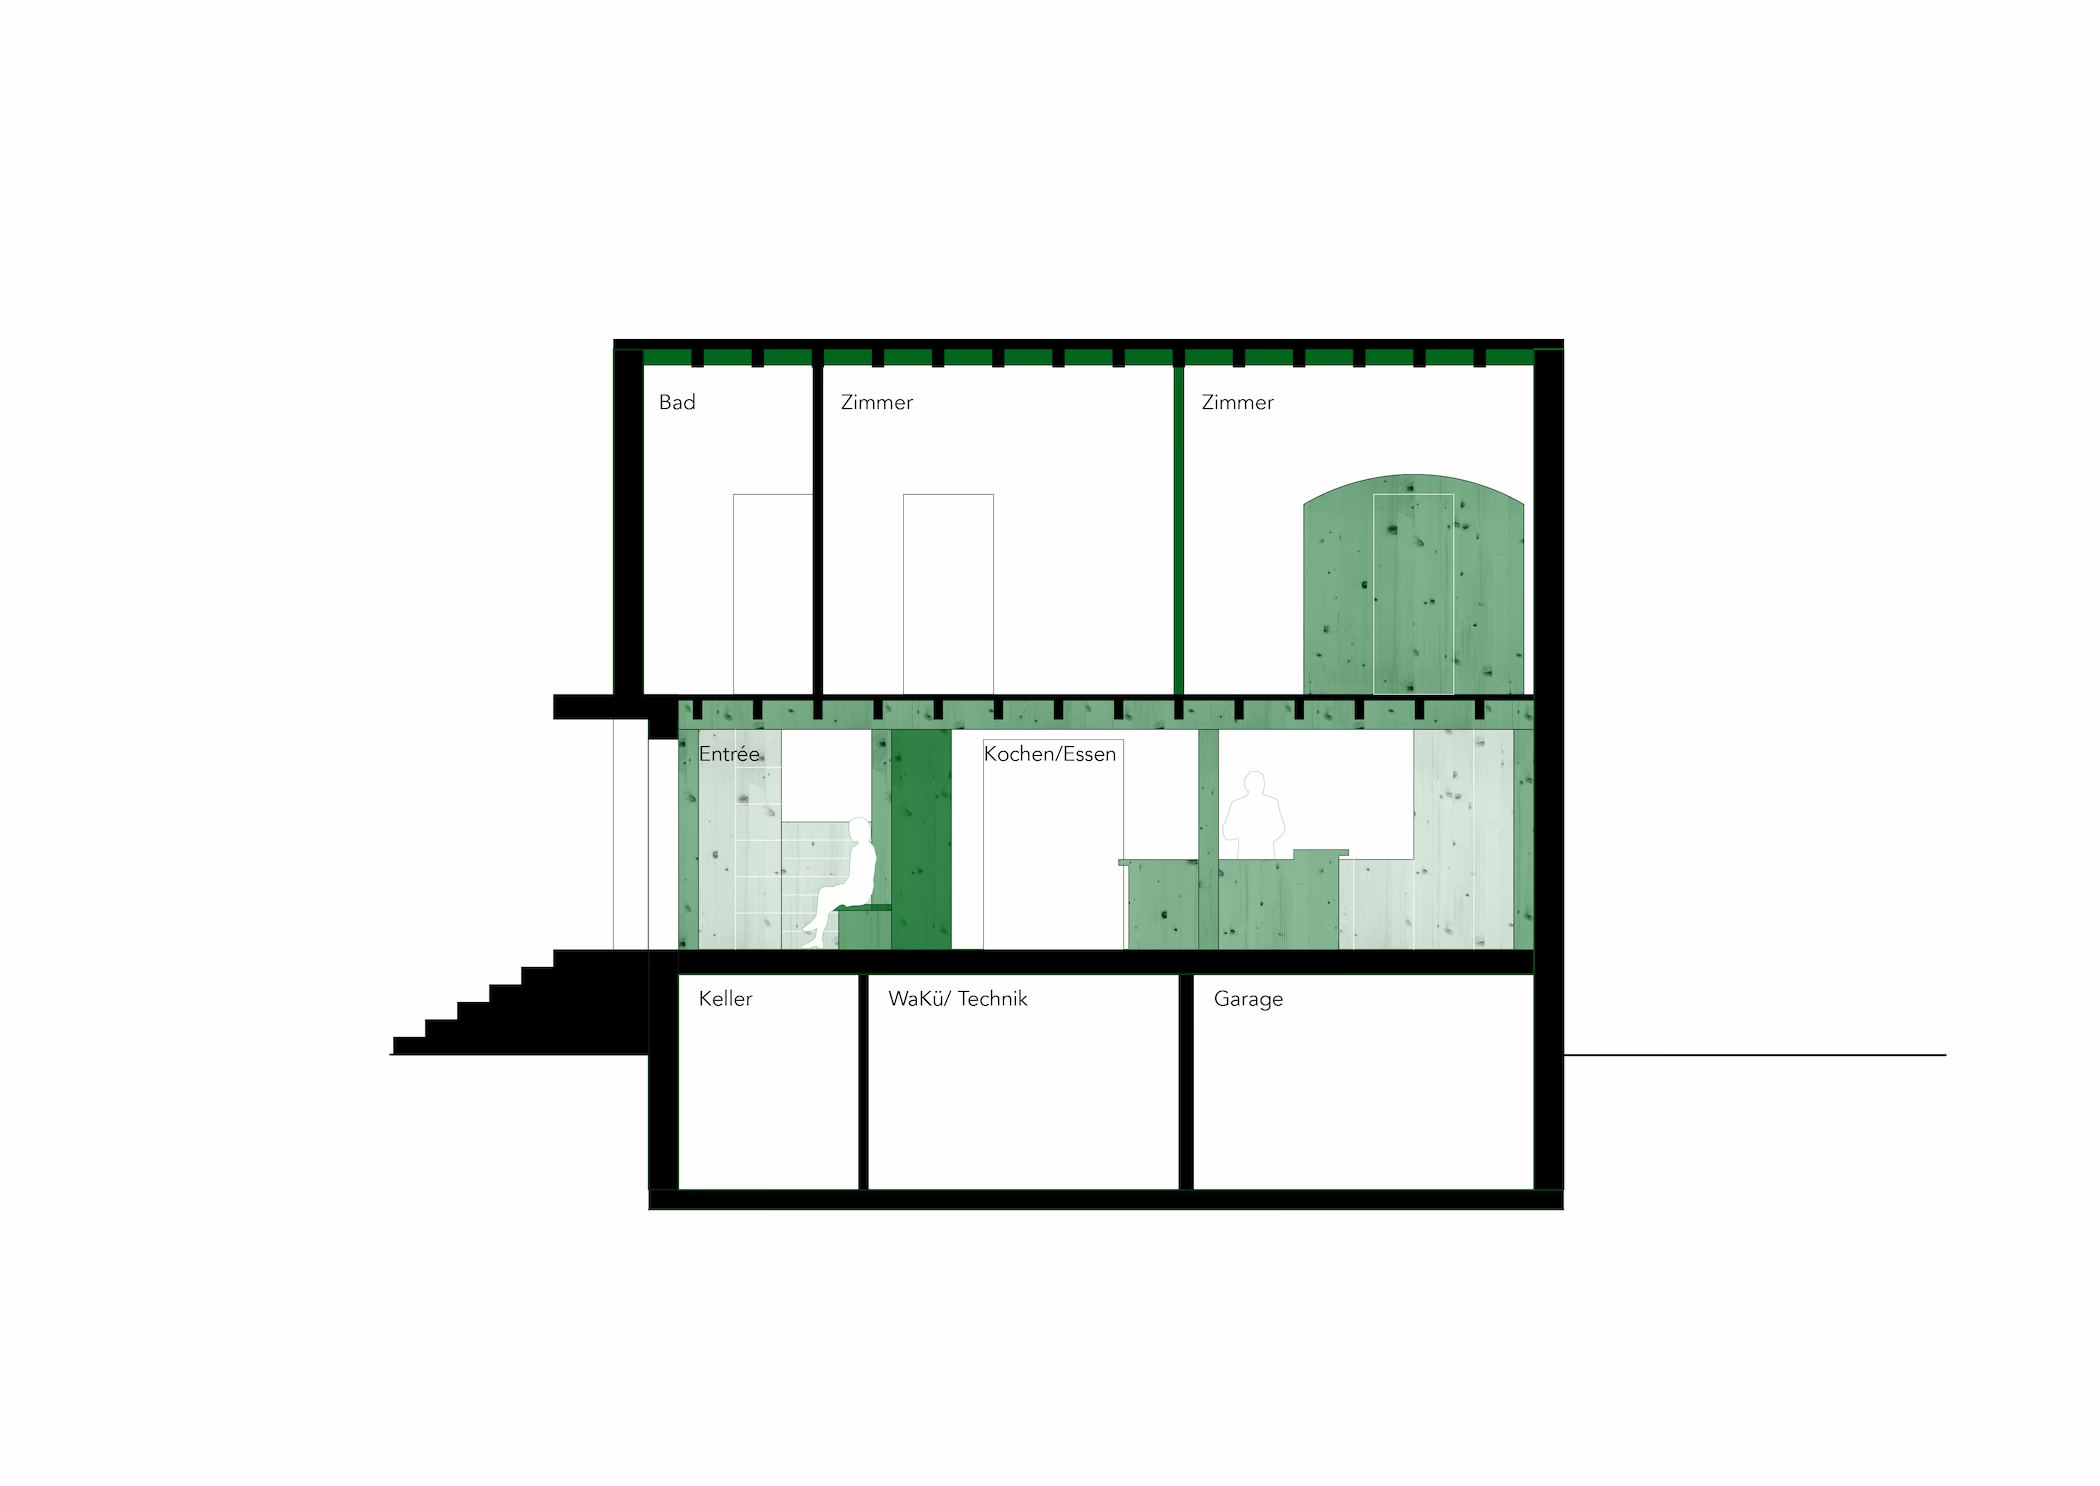
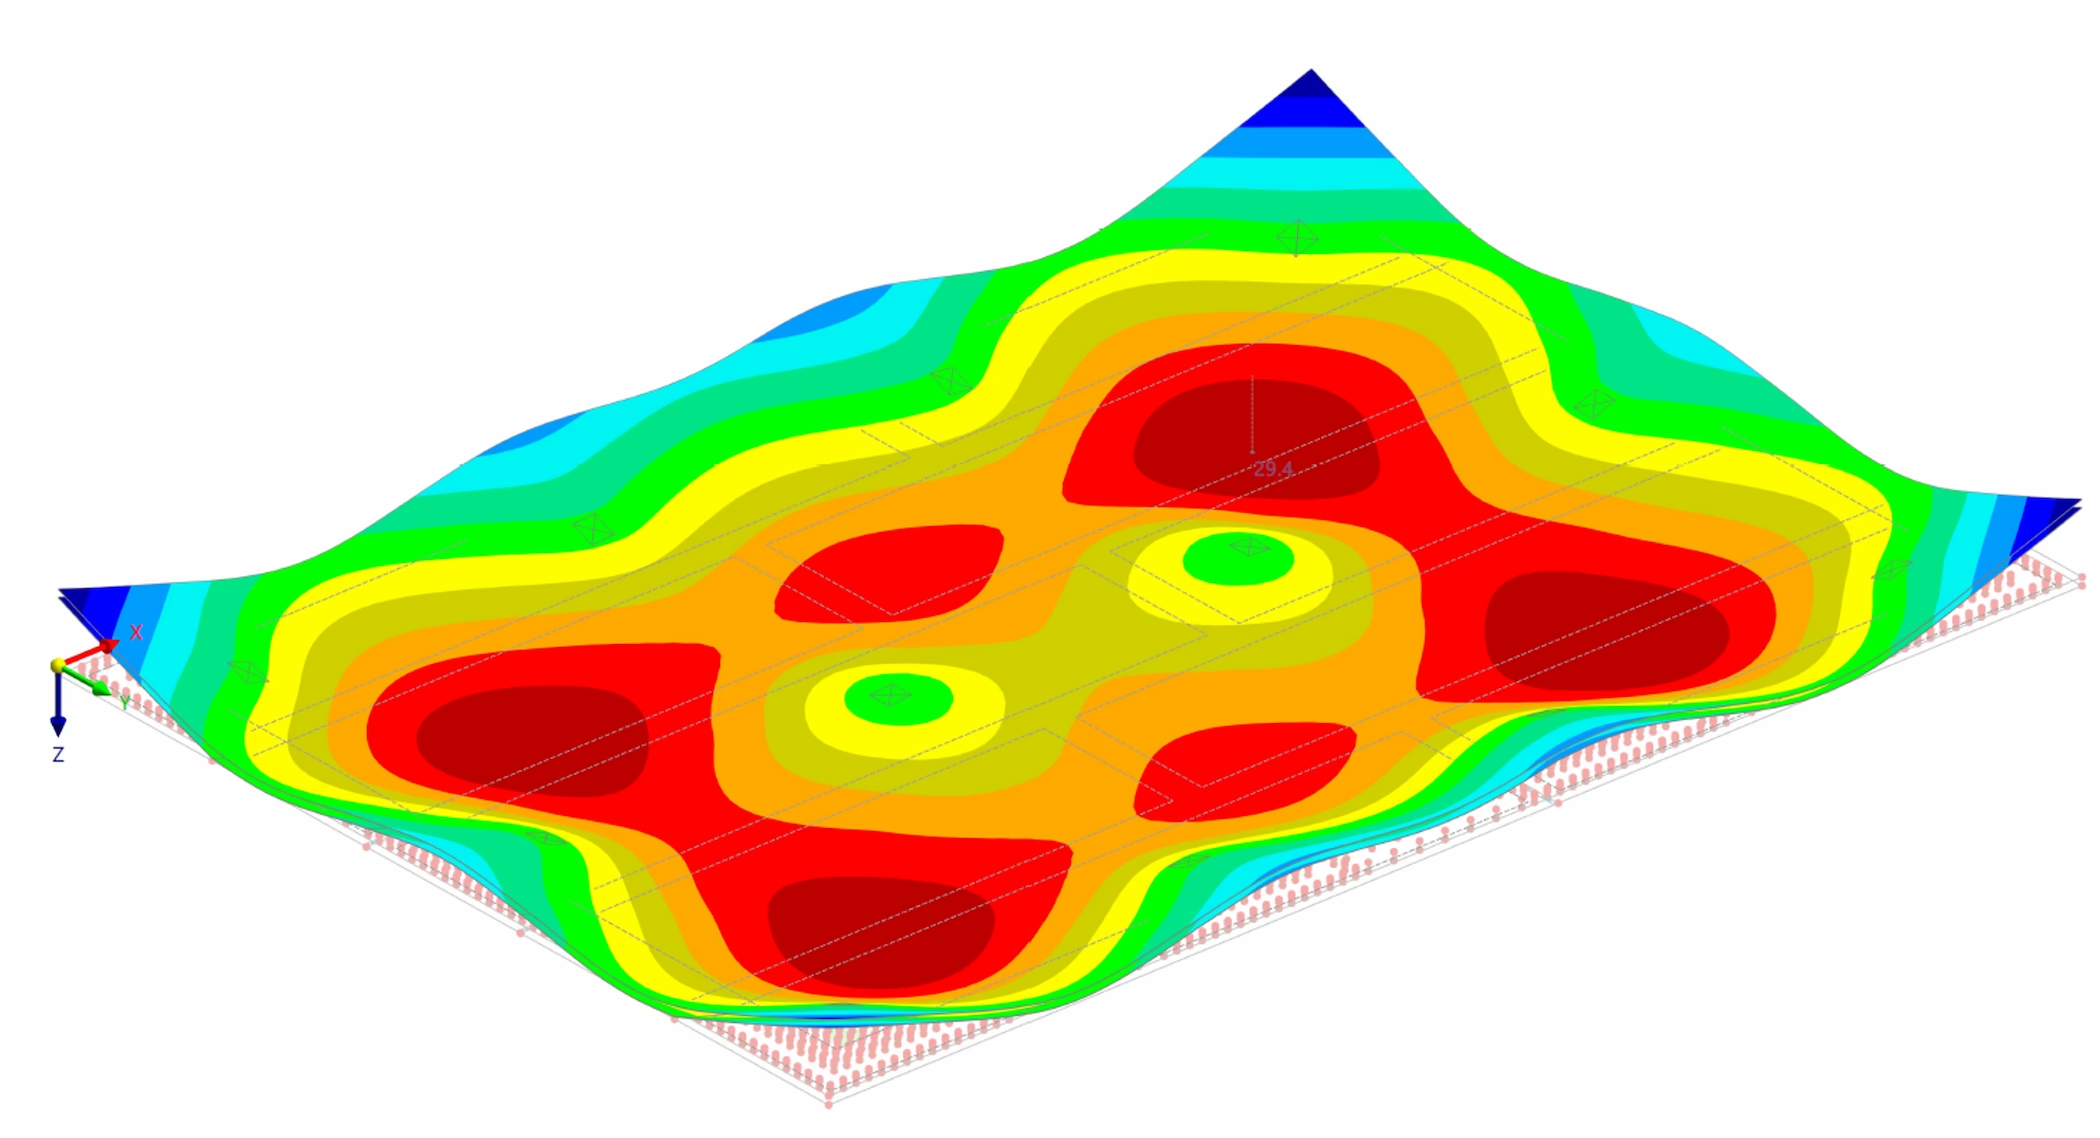
The school building was conceived as a timber skeleton structure combined with a ribbed timber floor system. The space between the timber ribs is spanned by prefabricated rammed-earth blocks called Terradek. This system is carbon-neutral and provides excellent thermal mass and natural humidity regulation.
For the gym roof trusses, the strengths of timber and steel are used in an optimal manner. The compression mem-bers are made of timber, while the tension members consist of thin, filigree steel cables. These delicate steel cables contrast with the large dimensions of the timber posts, creating an impression of levitation.